
































Address
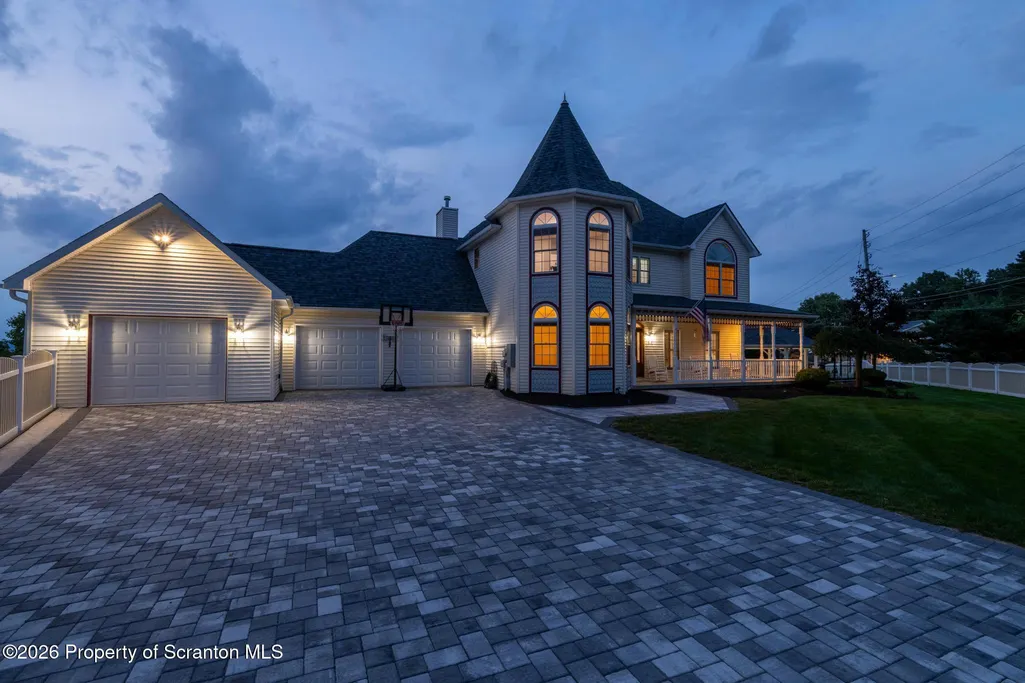
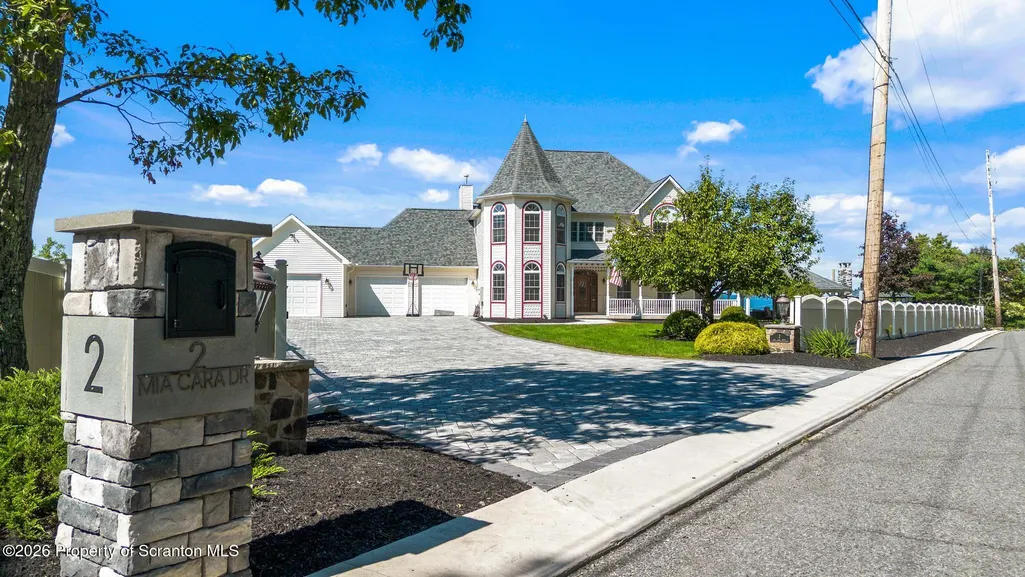
2 Mia Cara Drive, Scranton, PA
Price
$ 1,499,770
Property Attributes
- MLS#SC264588
- TypeSingle Family
- Listing Status Active
- CountyLACKAWANNA
- CityScranton
- AreaLackawanna County
- Zip18505
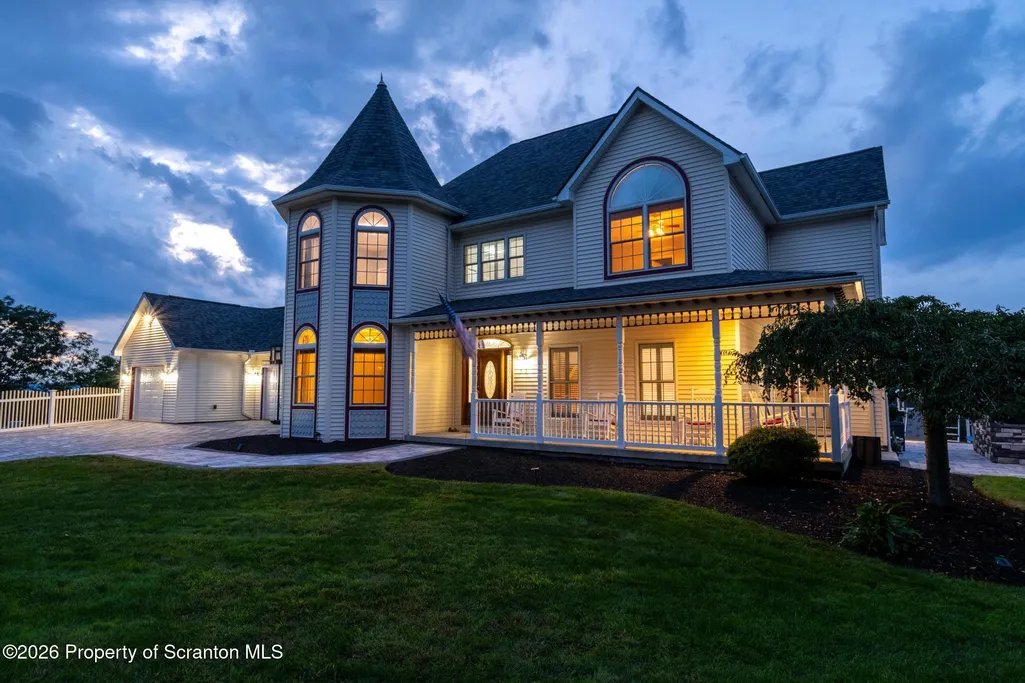
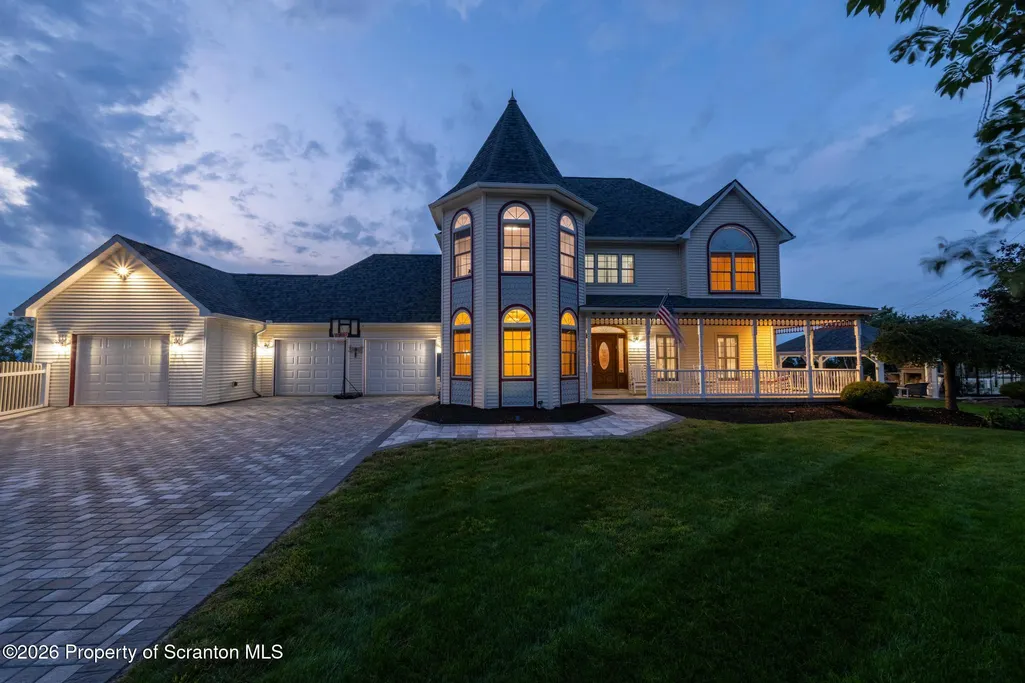
- StyleVictorian
- Year Built2002
- Taxes$ 10286
- Price$ 1,499,770
- Bedrooms5
- Full Bathrooms4
- Half Bathrooms1
- Sqr Footage4872
- Lot Size1.3 Acres
Data Source:
Scranton MLS (SPMLS)
Property Description
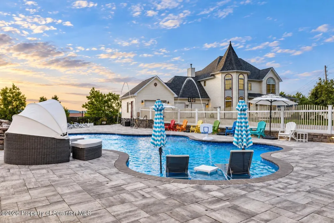
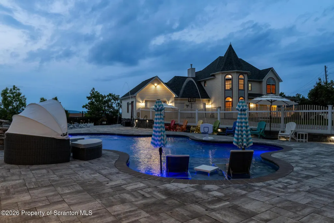
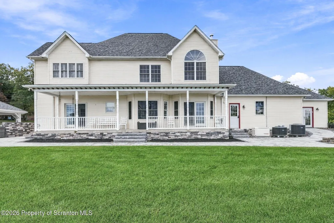
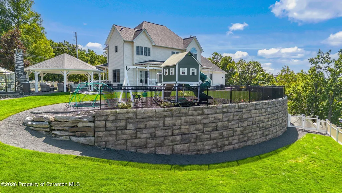
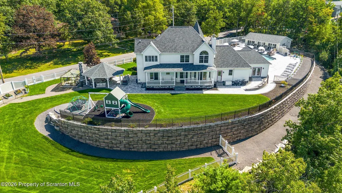
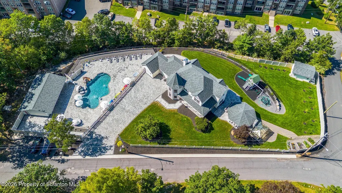
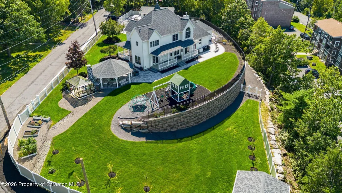
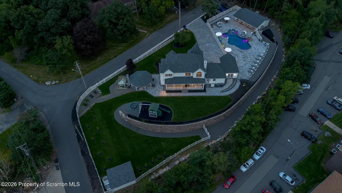
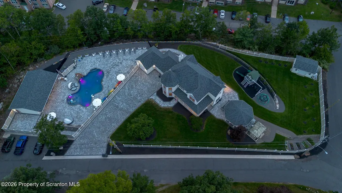
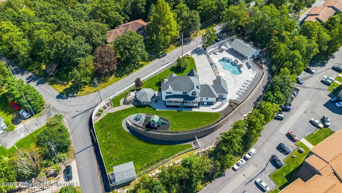
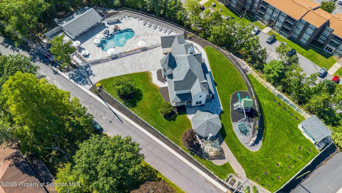
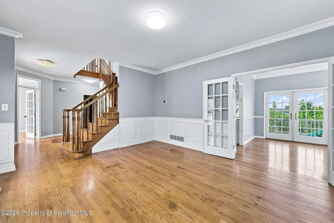
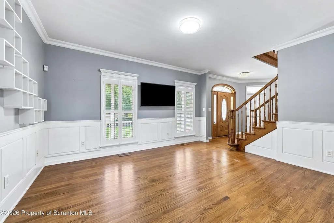
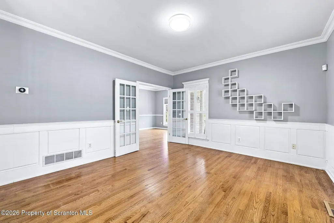
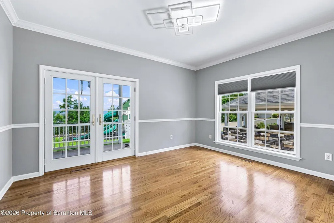
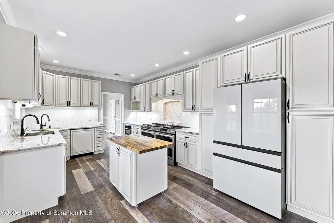
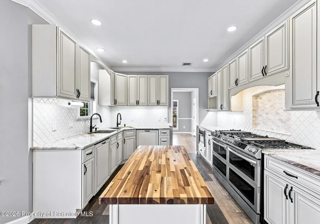
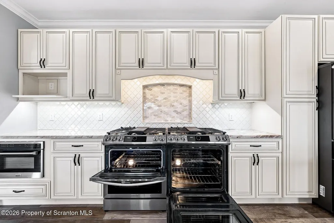
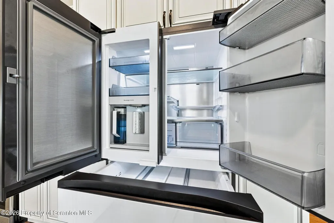
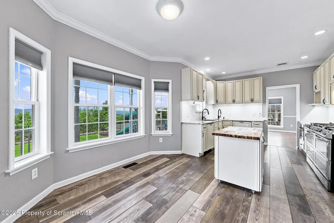
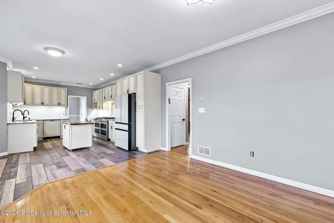
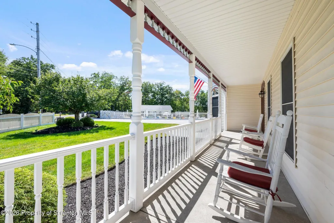
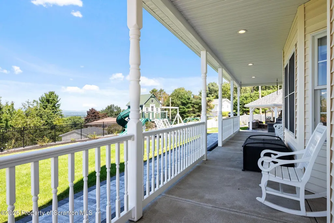
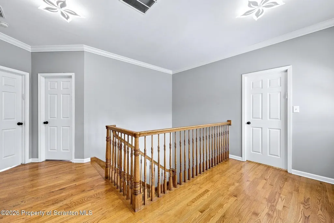
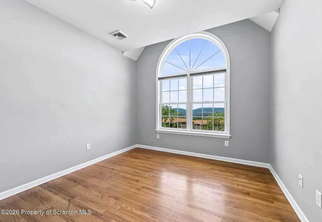
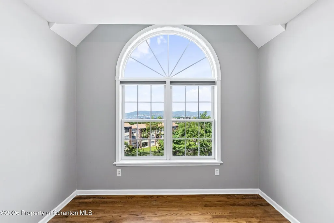
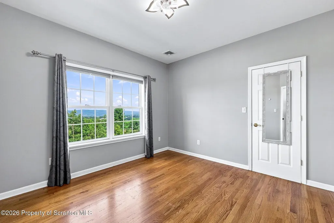
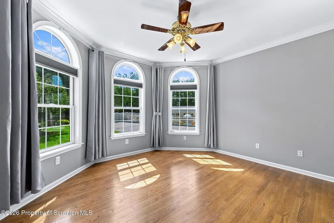
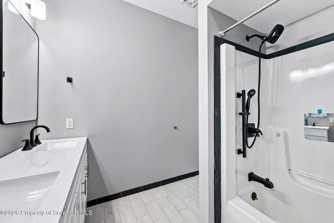
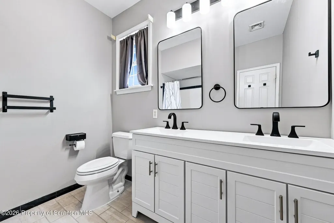
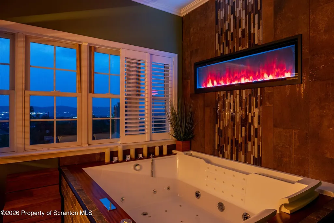
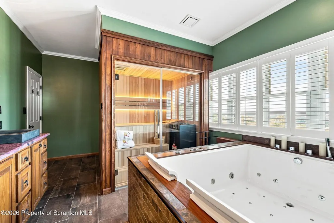
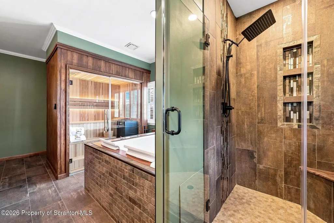
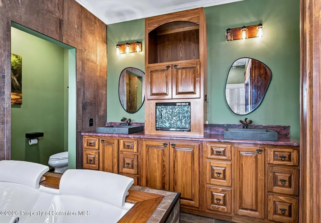
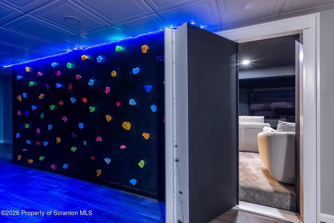
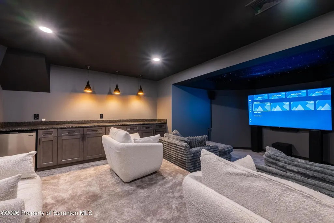
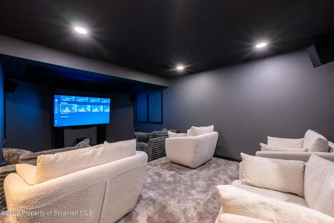
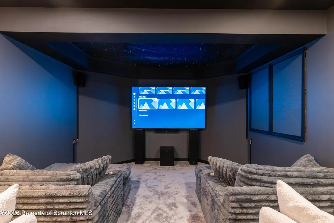
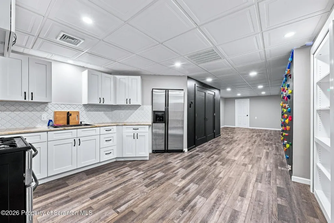
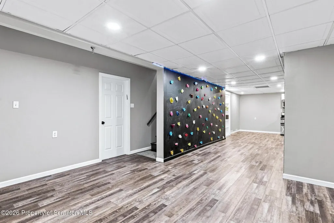
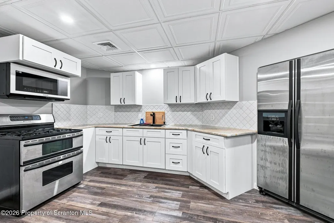
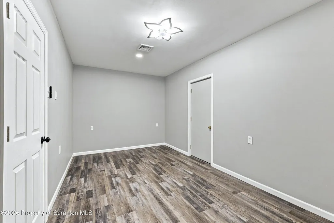
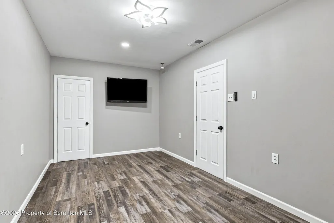
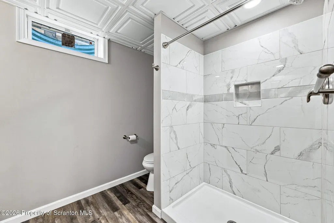
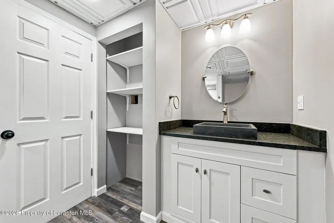
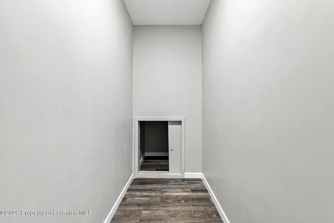
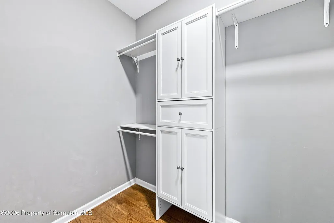
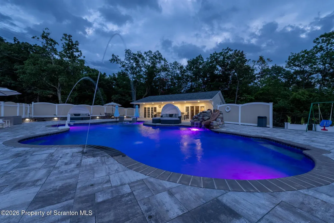
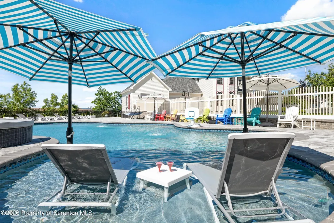
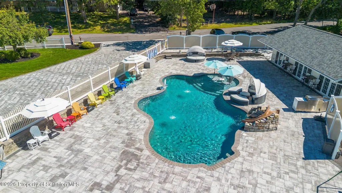
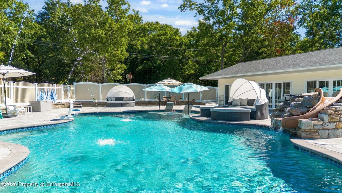
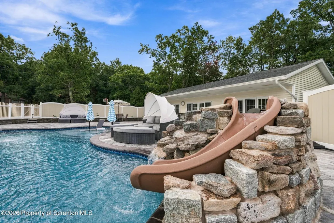
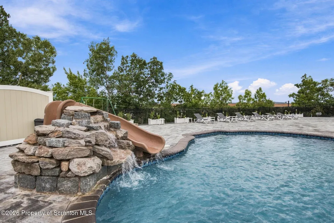
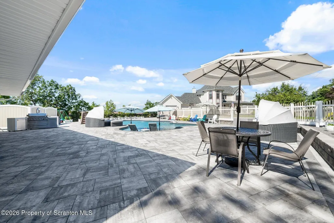
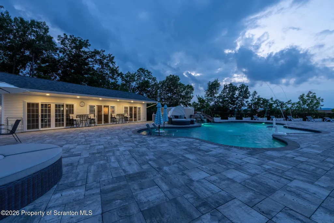
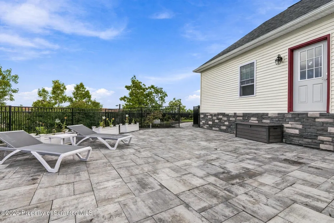
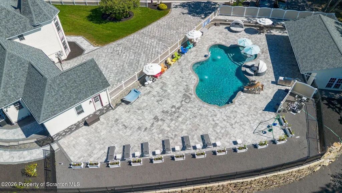
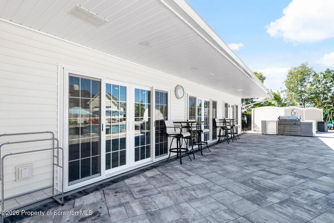
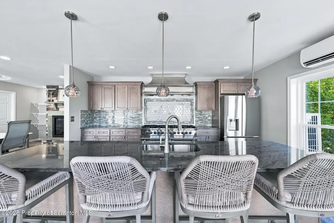
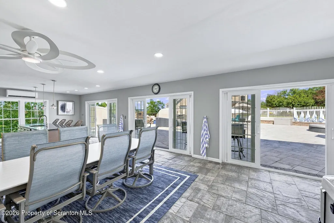
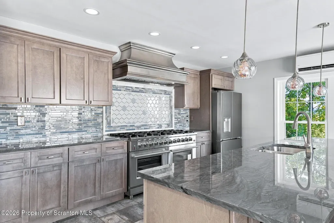
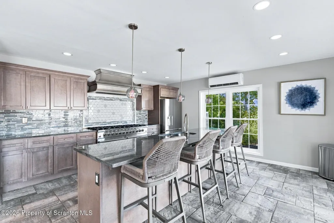
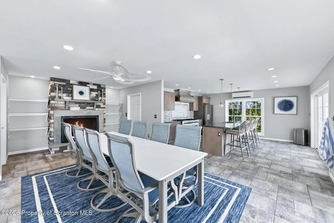
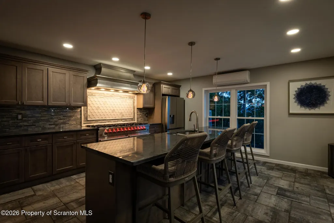
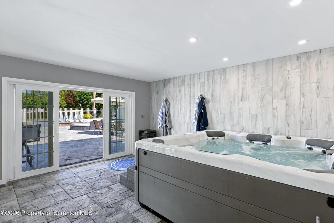
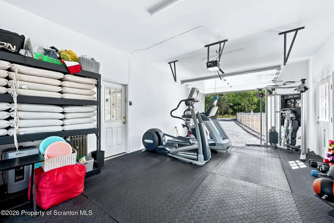
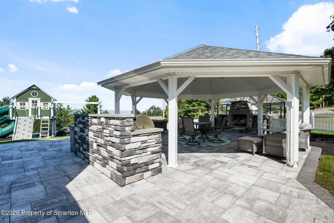
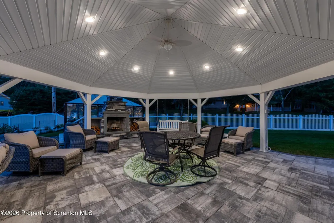
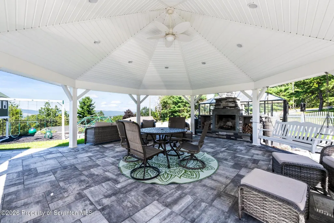
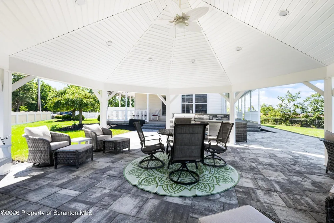
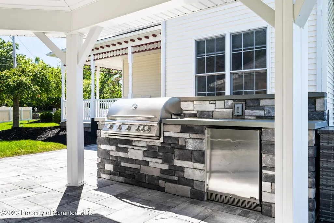
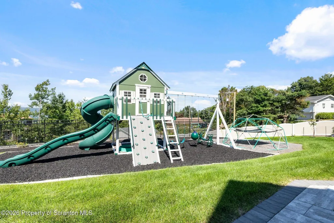
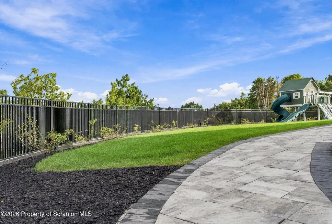
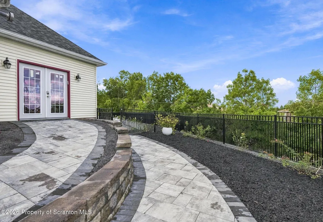
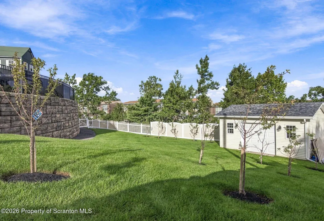
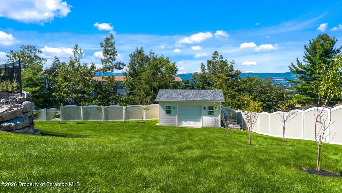
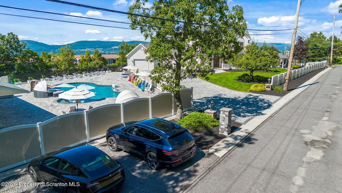
Welcome to 2 Mia Cara Estate in Dunmore. This exceptional 5-bedroom, 4.5-bath residence offers luxury living inside and out, with thoughtfully designed spaces for entertaining, relaxing, and everyday enjoyment. The main home features hardwood flooring, three-zone Nest climate control, a full finished basement with second kitchen, gym, library, craft room, media room, security system, tankless water heater, and a 3-car garage with separate openers. The kitchen is beautifully appointed with quartz countertops, two Samsung Duo Flex ranges, Samsung refrigerator with beverage center, two cabinet-faced dishwashers, two sinks, a gas fireplace, mobile floating island, and dimmable lighting. The primary bath is a true retreat with a custom two-person Harvia sauna/steam room, California two-person jetted soaking tub with 28 jets, waterfall and lighting, steam shower, towel warmer, custom cabinetry, quartz counters, tile work, and walk-in closet. The finished lower level offers a guest bedroom, full bath, full kitchen, storage rooms, rock-climbing wall, chalk wall, secret cubby, and an impressive media room with Samsung 85'' 8K screen, Klipsch Dolby Atmos sound, luxury seating, mini fridge, quartz counters, soundproof insulation, and premium carpeting. Outdoors, enjoy a custom 4' gunite saltwater pool with gas heat, deck jets, lighting, waterfall and slide, surrounded by Cambridge ArmorTec pavers. The pool house features a Massimo Forno range, wine refrigerator, LG Fresh refrigeration, Bullfrog A1 hot tub, gas fireplace, quartz counters, imported tile, mini split, tankless hot water, and high-end finishes. A custom gazebo with 18' stone fireplace, Blaze LTE grill, beverage refrigerator, and stone island completes this extraordinary backyard retreat, along with an orchard, garden, greenhouse, storage shed, swing set, extensive drainage, and beautifully landscaped grounds.
| Price History | |
|---|---|
| 9/14/2026 | Listed $1,499,770 |
General Features
| Living Area | 4872 |
|---|---|
| Sewer | Public Sewer |
| Heating | Natural Gas,Zoned |
| Cooling | Ceiling Fan(s),Whole House Fan,Central Air |
| Utilities | Cable Connected,Water Connected,Sewer Connected,Natural Gas Connected,Electricity Connected |
| Possession | Close Of Escrow |
| Roof | Composition,Shingle |
| Appliances | Bar Fridge,Dishwasher,Stainless Steel Appliance(s),Refrigerator,Microwave,Gas Cooktop,Electric Oven,Double Oven |
| Zoning | R1 |
| Garage Spaces | 3 |
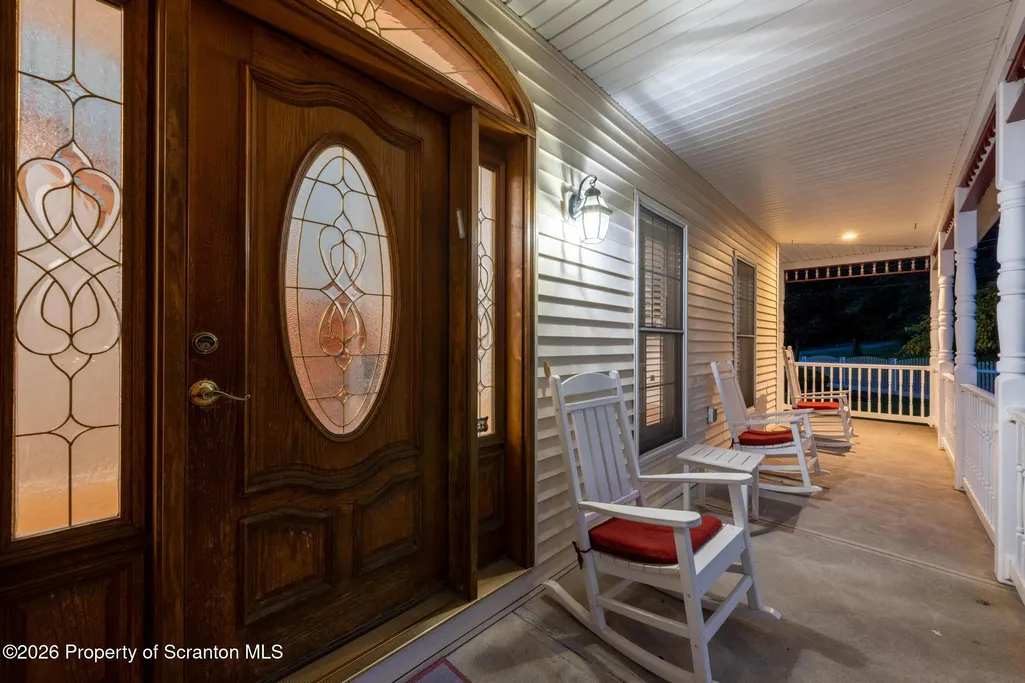
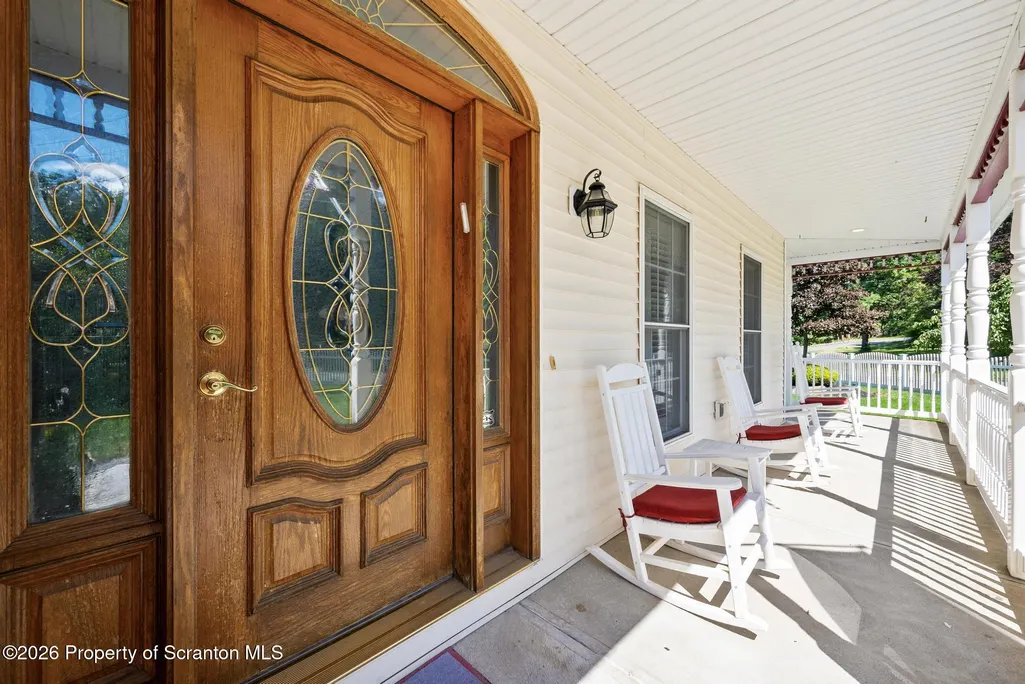
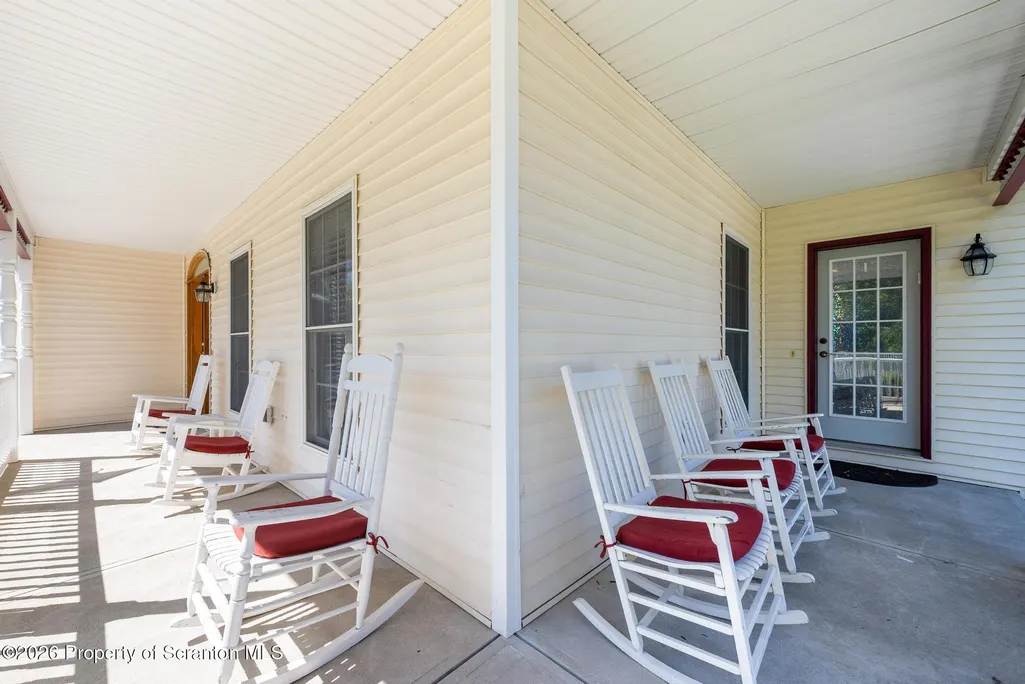
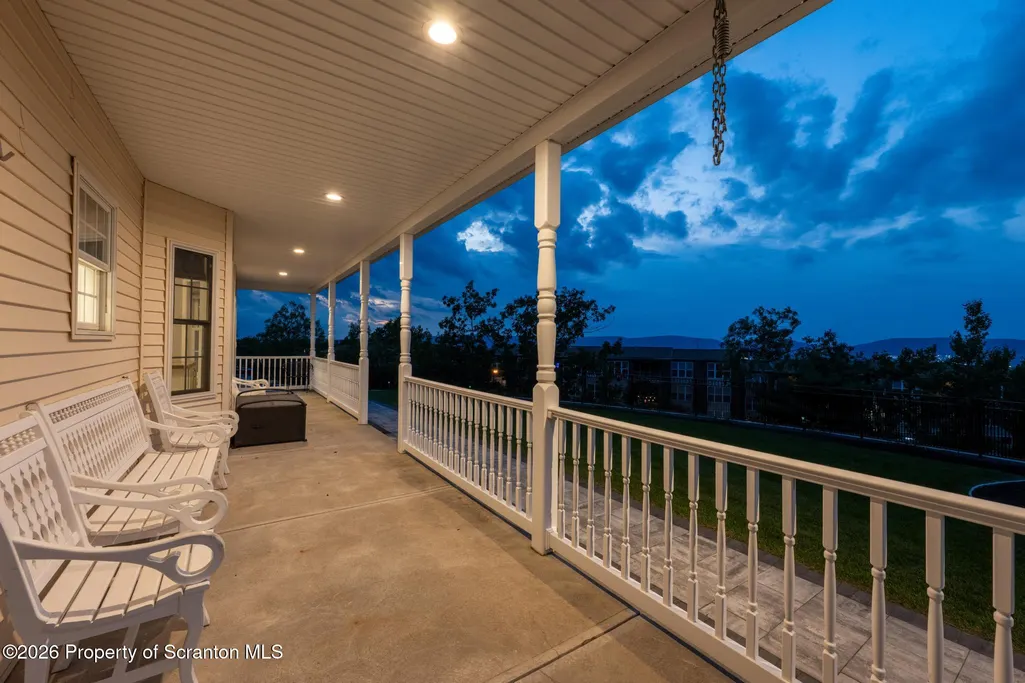
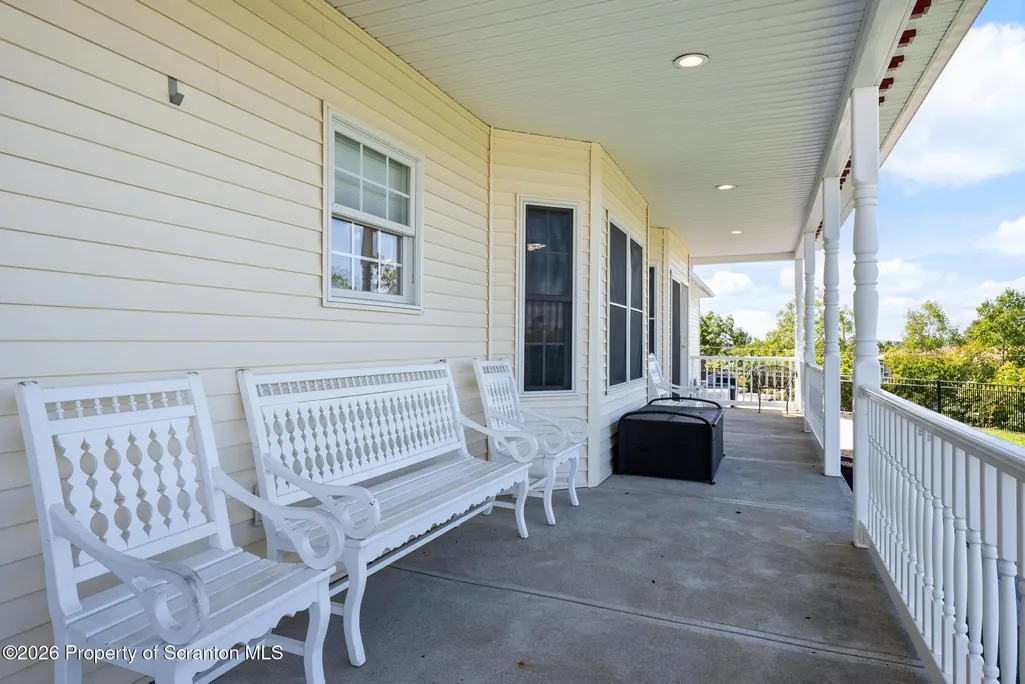
| Patio/Porch Features | Front Porch,Wrap Around,Rear Porch |
| Architectural Style | Victorian |
| Pool Features | Heated,In Ground |
| Construction Materials | Vinyl Siding |
| Year Built | 2002 |
| Electric | 200+ Amp Service |
| Stories Count | 2 |
| Property Subtype | Single Family Residence |
| Tax Year | 2025 |
| Current Use | Vacant |
| County | Lackawanna |
| New Construction | No |
| Property Type | Residential |
| Garage Y/N | Yes |
| Other Structures | Garage(s),Shed(s),Pool House,Greenhouse,Gazebo |
| Total Rooms | 22 |
| Full Baths | 4 |
| Status | Active |
| Directions | Directions: Heading up Moosic St.,turn left onto Lake Scranton Rd.,turn right onto Knox Rd.,follow until road turns left onto Mia Cara Dr. Home on left.Latitude: 41.39987 Longitude: -75.618947 |
| City | Scranton |
| High School District | Dunmore |
| Spa Features | Private |
| Tax Annual Amount | 10286.54 |
| Current Financing | None |
| Structure Type | House |
| Standard Status | Active |
| Year Built Source | Public Records |
| Tax Assessed Value | 39200 |
Interior Features
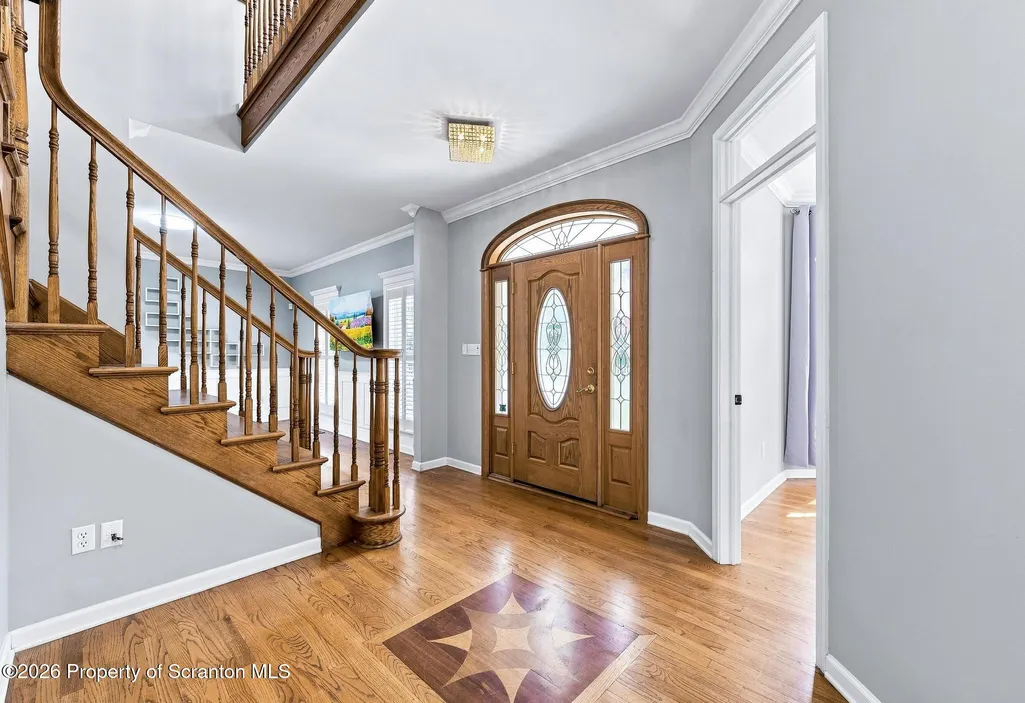
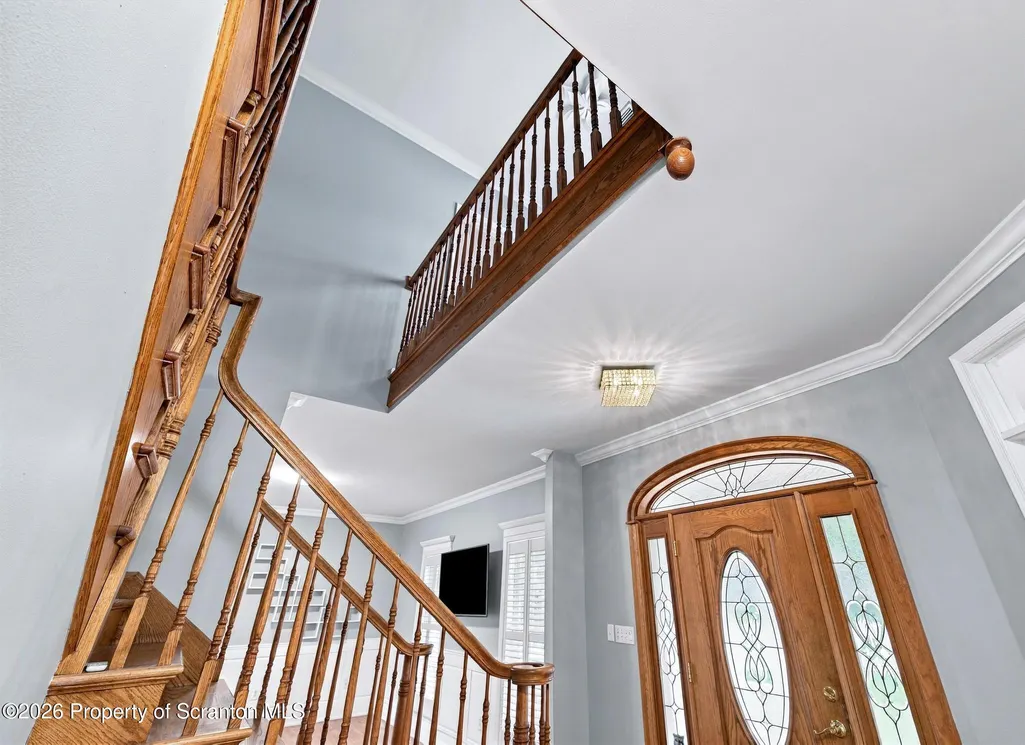
| Interior Amenities | Cathedral Ceiling(s),Walk-In Closet(s),Sauna,Pantry,Kitchen Island,Granite Counters,Entrance Foyer,Eat-in Kitchen,Ceiling Fan(s) |
|---|---|
| Basement | Finished,Other,Storage Space,Heated,Full |
| Flooring | Ceramic Tile,Hardwood |
| Total Fireplaces | 4 |
| Fireplace Features | Bath,Outside,Other,Kitchen,Dining Room |
| Basement (Y/N) | Yes |
| Fireplace Y/N | Yes |
| Above Grade Finished Area | 3690 |
| Half Baths | 1 |
| Total Bedrooms | 5 |
| Below Grade Finished Area | 1182 |
| Room Type | Bathroom 1,Utility Room,Primary Bedroom,Primary Bathroom,Other Room,Office,Media Room,Living Room,Kitchen,Foyer,Family Room,Dining Room,Bonus Room,Bedroom 5,Bedroom 4,Bedroom 3,Bedroom 2,Bathroom 2 |
| Total Baths | 5 |
Exterior Features
| Exterior Amenities | Other,Storage |
|---|---|
| Fencing | Electric,Fenced |
| Parking Features | Attached,Paved,Driveway,Garage Faces Front,Garage |
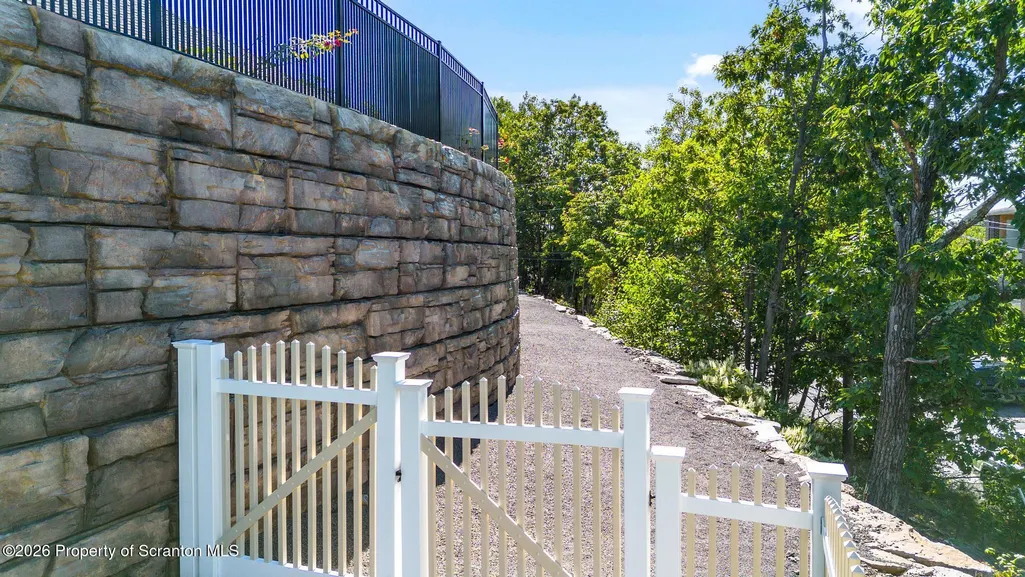
| Lot Features | Back Yard,Paved,Orchard(s),Landscaped,Garden,Front Yard,Cleared |
| Water Source | Public |
| Foundation Details | Block |
| Lot Dimensions | 372x129x123x267x125 |
| Lot Size Acres | 1.3 |
| Road Surface Type | Asphalt |
Amenities
- Foreclosure
- Views
- Short Sale
- New Construction
- Adult 55+
- Lease To Own
- No HOA Fees
- Furnished
- Primary On Main
- Air Conditioning
- Seller Finance
- Green
- Fixer Upper
- Horse
- Golf
- Fireplace
- Deck
- Garage
- Basement
- Pool
Property vs Single Family Average in 18505
Price
Taxes
Year Built
Visits
 The information being provided by Greater Scranton Board of Realtors is for the consumer's personal, non-commercial use and may not be used for any purpose other than to identify prospective properties consumer may be interested in purchasing. Any information relating to real estate for sale referenced on this web site comes from the Internet Data Exchange (IDX) program of the Greater Scranton Board of Realtors. Paul and Tim Meagher Team is not a Multiple Listing Service (MLS), nor does it offer
 Pike Wayne MLS® (PWMLS). All information deemed reliable but not guaranteed. All properties are subject to prior sale, change or withdrawal. Neither listing broker(s) or information provider(s) shall be responsible for any typographical errors, misinformation, misprints and shall be held totally harmless. Listing(s) information is provided for consumer's personal, non-commercial use and may not be used for any purpose other than to identify prospective properties consumers may be interested in purchasing. The data relating to real estate for sale on this website comes in part from the Internet Data Exchange program of the Multiple Listing Service. Real estate listings held by brokerage firms other than Paul and Tim Meagher Team may be marked with the Internet Data Exchange logo and detailed information about those properties will include the name of the listing broker(s) when required by the MLS. Copyright ©2026 All rights reserved.
Last Updated: September 21, 2026 4:27 AM UTC
Pike Wayne MLS® (PWMLS). All information deemed reliable but not guaranteed. All properties are subject to prior sale, change or withdrawal. Neither listing broker(s) or information provider(s) shall be responsible for any typographical errors, misinformation, misprints and shall be held totally harmless. Listing(s) information is provided for consumer's personal, non-commercial use and may not be used for any purpose other than to identify prospective properties consumers may be interested in purchasing. The data relating to real estate for sale on this website comes in part from the Internet Data Exchange program of the Multiple Listing Service. Real estate listings held by brokerage firms other than Paul and Tim Meagher Team may be marked with the Internet Data Exchange logo and detailed information about those properties will include the name of the listing broker(s) when required by the MLS. Copyright ©2026 All rights reserved.
Last Updated: September 21, 2026 4:27 AM UTC
